Tutorial 1 of 7
Your first cabinet in 5 minutes
Beginner 5 min
Open Kerfwise, start from the base-cabinet template, change its size and doors, and get a cut list, sheet layout and drawings — no account needed.
Kerfwise runs completely in your browser. Nothing to install, no login, and your project is saved automatically on this device.
1. Start from a template
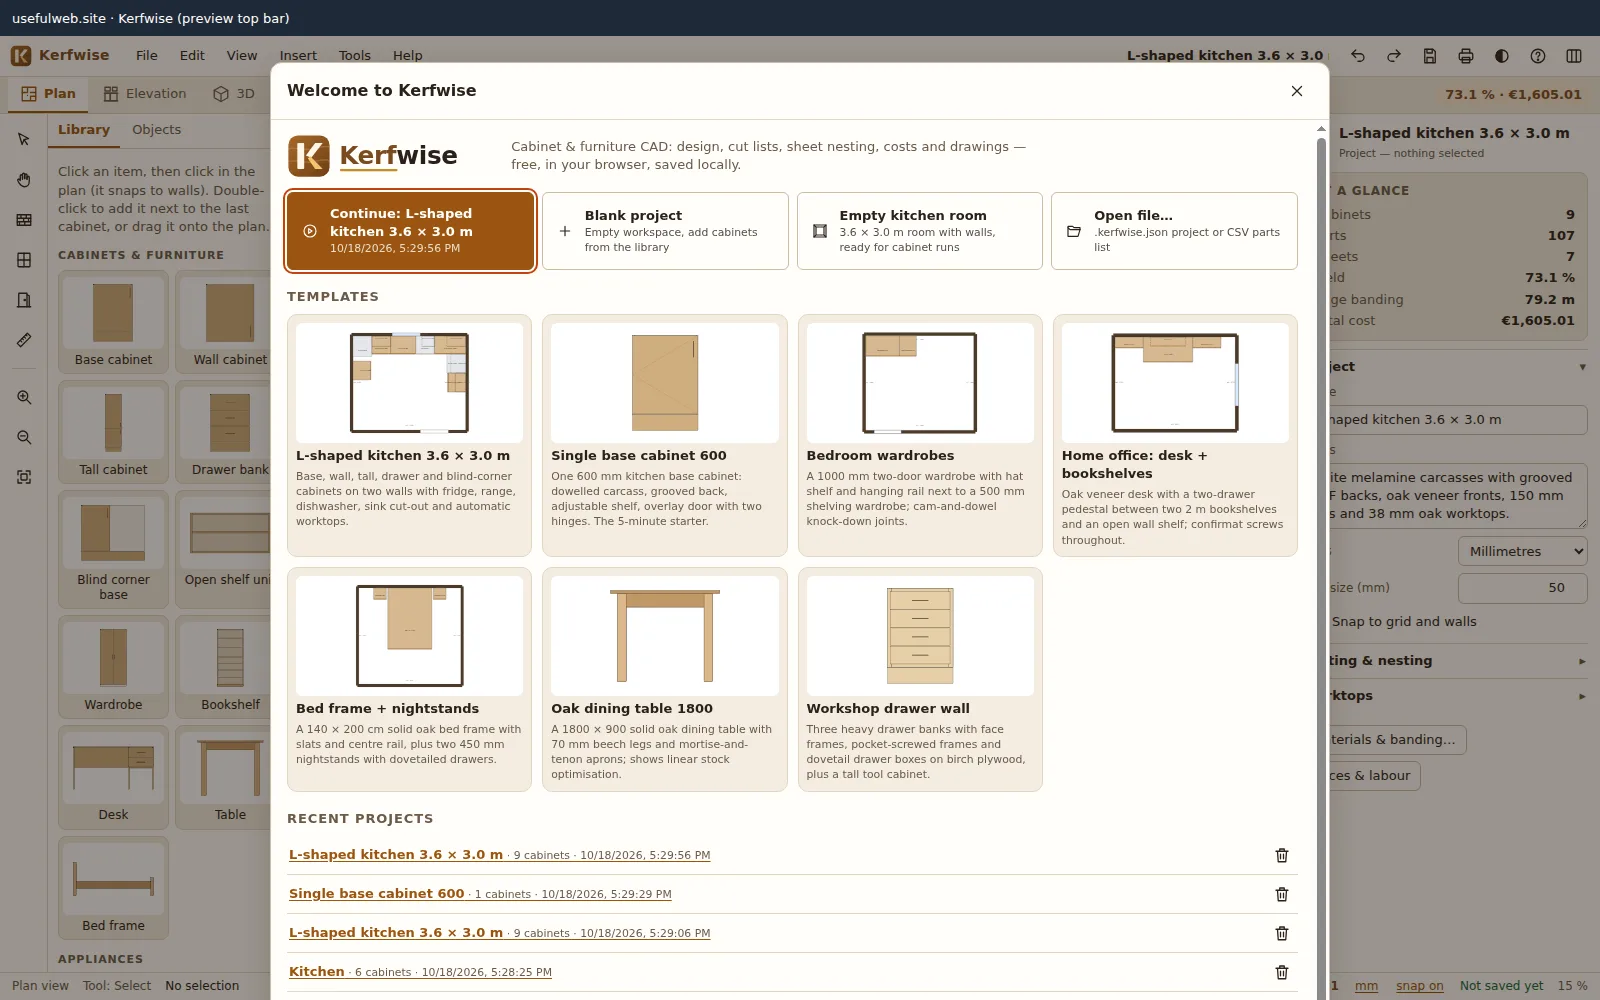
Click Launch Kerfwise. The start screen shows Templates and your Recent projects. Choose Single base cabinet 600.
The cabinet opens in the 3D view: a 600 mm kitchen base cabinet with a dowelled melamine carcass, an 8 mm grooved back, one adjustable shelf, an oak door and 150 mm adjustable legs.
2. Change the size
Click the cabinet (in 3D or in the Plan tab, key 1). The Properties panel on the right shows its Key dimensions and all parameters.
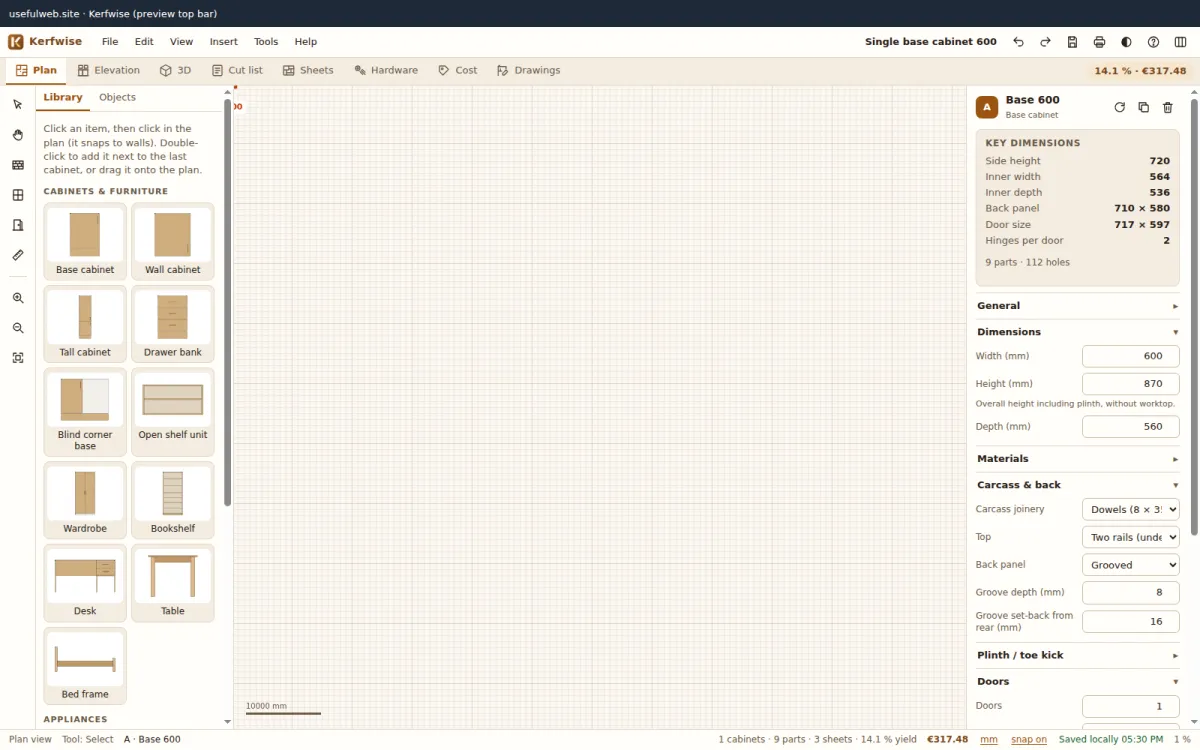
- Under Dimensions set Width to
800and press Enter. - Under Doors set Doors to
2.
Everything updates at once: the key dimensions now show an inner width of 764 mm, two doors of 717 × 397 mm and still 2 hinges per door (a door up to 900 mm high gets 2 hinges).
Tip: every change can be undone with
Ctrl+Zand redone withCtrl+Y.
3. Look at the cut list
Press 4 or click Cut list. Every part is listed with its finished size, its cut size (finished size minus edge-banding thickness) and the banded edges L1 L2 W1 W2. Identical parts are grouped, so the two sides appear as one row with quantity 2.
4. See the sheet layout
Press 5 (Sheets). Kerfwise has nested the parts of each material on standard sheets (2800 × 2070 for the melamine) with a 4 mm saw kerf and a 10 mm trim on every edge. Each sheet shows its yield, the reusable offcuts and — for guillotine layouts — the cut lines.
5. Save or print
Ctrl+Ssaves a.kerfwise.jsonfile you can open again later or send to someone.- File → Print / PDF… builds a workshop pack: summary, cut list, sheets, hardware, cost and drawings.
That’s it — your first cabinet. Next, plan a whole kitchen in Plan a kitchen with walls, appliances and worktops.