Tutorial 8 of 9
Corner cabinets and worktop joints
Intermediate 12 min
Build an L-kitchen with a diagonal corner cabinet, an L-shaped corner with bi-fold doors, an angled end and a quarter-round shelf — and choose butt, mitred or one-piece L worktops.
Blind corners waste space and are hard to reach. Kerfwise also builds the corner solutions that have a non-rectangular carcass: diagonal corner cabinets, L-shaped corner cabinets, angled end cabinets and quarter-round open shelves. Their parts, drilling, hardware, drawings, cut list, sheets, CNC programs and costs are calculated like every other cabinet.
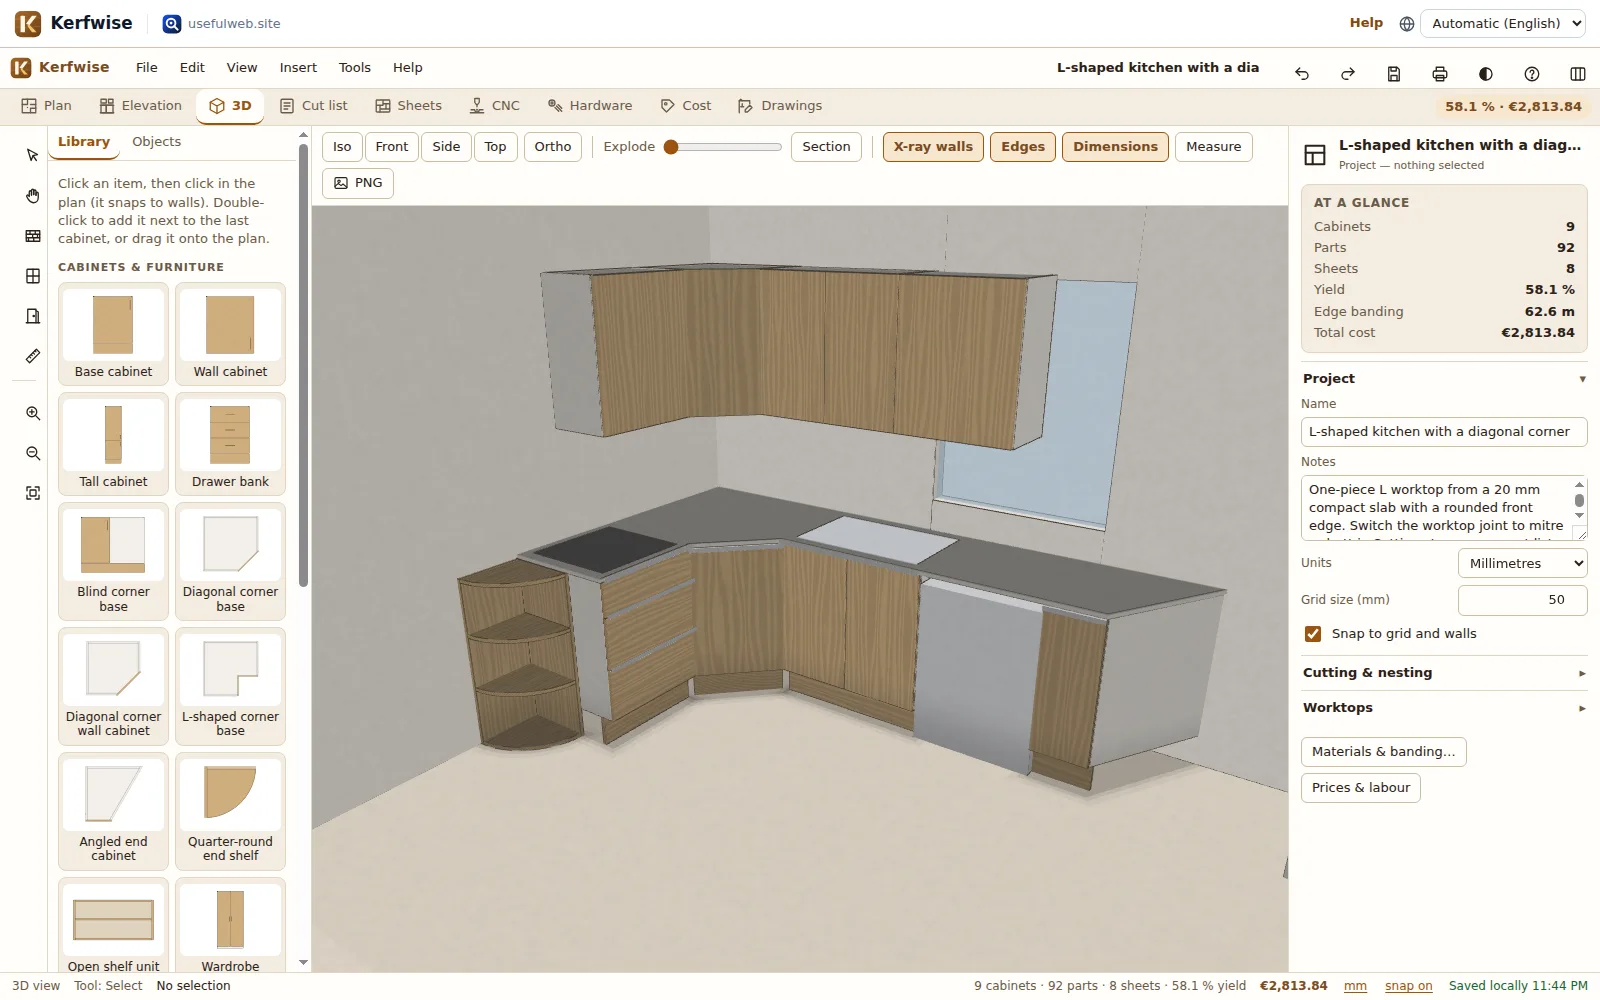
1. Open the template
On the start screen choose L-shaped kitchen with a diagonal corner (or open #template=l-kitchen-diagonal). It has:
| Label | Cabinet | What is special |
|---|---|---|
| A | Diagonal corner 900 | 900 × 900 footprint, 45° door, angled hinges |
| C | Angled end 600 | right side at 60° to the wall, door 273.7 mm wide |
| E | Quarter-round end shelf | 350 × 350, open, two fixed shelves |
| F | Diagonal wall corner 600 | 600 × 600, 330 mm deep, push-to-open |
2. Diagonal corner cabinets
Select cabinet A. Under Dimensions you find Width (along the first wall), Depth and Second leg (along the adjoining wall — the wall to the left of the cabinet when you look at its back). The Key dimensions card shows the result:
- carcass height 720 mm (870 − 150 mm legs), panel thickness 18 mm,
- door 717 × 477.8 mm at a front angle of 45°, hung on two +45° angled hinges (listed in Hardware),
- two side panels 720 × 578 mm whose front edge is bevelled 45° — the note gives the long point,
- two structural backs in carcass material (a corner cabinet has no thin back) and
- bottom, top and shelf as polygon parts (864 × 864 bounding box, 5 corners).
Open Drawings (key 9): the top view shows the shaped footprint and every polygon part has its own outline drawing with corner positions. Use Part outlines DXF to send them to a CNC router, or print them as templates for a track saw and jigsaw.
Both legs must be at least depth + 100 mm, otherwise the door gets too narrow — Kerfwise warns you.
The Diagonal corner wall cabinet works the same way; its default mounting height is 1450 mm.
3. L-shaped corner cabinets
Add an L-shaped corner base from the library. Its front is two door leaves around the inner corner. Choose under Doors → Corner doors:
- Bi-fold door pair — the first leaf hangs on standard hinges, the second is joined to it by bi-fold connector hinges (door to door, listed in Hardware), so both open together, or
- Two doors with a corner post — an 80 mm post between bottom and top in the inner corner; each door closes against it.
4. Angled end cabinets and quarter-round shelves
An angled end cabinet finishes a run without a sharp corner. Set Side angle to the wall (30–90°) and Shaped side (left or right). Steep angles on narrow cabinets are limited so the front keeps at least 150 mm; the warning tells you the angle that was used. The worktop above is clipped to the same angle.
The quarter-round end shelf is an open unit with curved shelves (no doors) — ideal at the end of a run or under a window.
5. Worktop corner joints
Select a worktop or open Properties → Worktops and choose the Corner joint. The template uses One-piece L/U top; switch it to compare:
| Joint | What Kerfwise produces for this kitchen |
|---|---|
| Butt joint | Worktop 1 2910 × 580, Worktop 2 930 × 580 (shortened by the depth of the first top), plus a triangular infill 328.3 × 328.3 in front of the diagonal cabinet. 6 connector bolts. |
| 45° mitre | Worktop 1 2910 × 580 and Worktop 2 1510 × 580, both cut on the line from the outer wall corner to the inner front corner (lengths = long point), plus the infill. 7 connector bolts and 4 biscuits. |
| One-piece L/U top | One 2910 × 1510 L-shaped top with an 8-corner outline (the chamfer in front of the diagonal cabinet included), nested on the slab material with the sink and hob cut-outs. No joints. |
A one-piece top must fit the slab (here a 3300 × 2000 quartz slab); if it does not, Kerfwise falls back to a mitre and says so. Front edge sets the profile drawn in 3D and noted in the cut list: square, postformed (rolled), bevelled (3 mm) or rounded (R 6 mm). A postformed edge cannot be butt-jointed cleanly — Kerfwise recommends a mitre.
6. Check the cut list and sheets
In the Cut list (key 4) shaped parts are marked as polygons, and the CSV export has a Shape and Outline column with the corner coordinates. In Sheets (key 5) the shaped parts are nested as polygons; small parts are placed in the free corner of the L-shapes. Continue with CNC G-code export to cut them on a router.